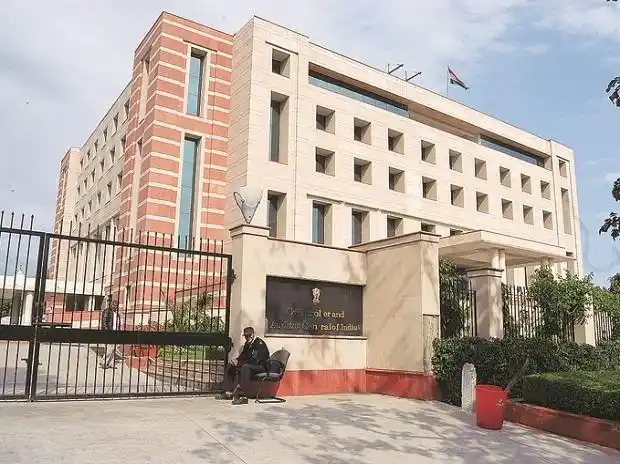
01 / Structural Reinforcement
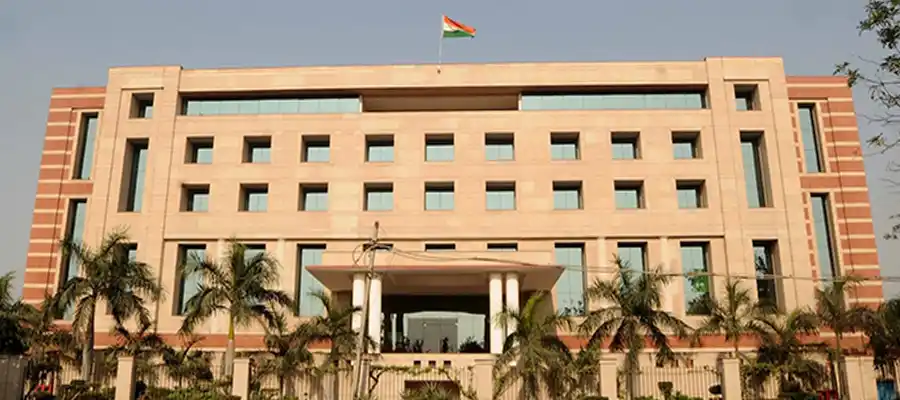
02 / Continuous Operations
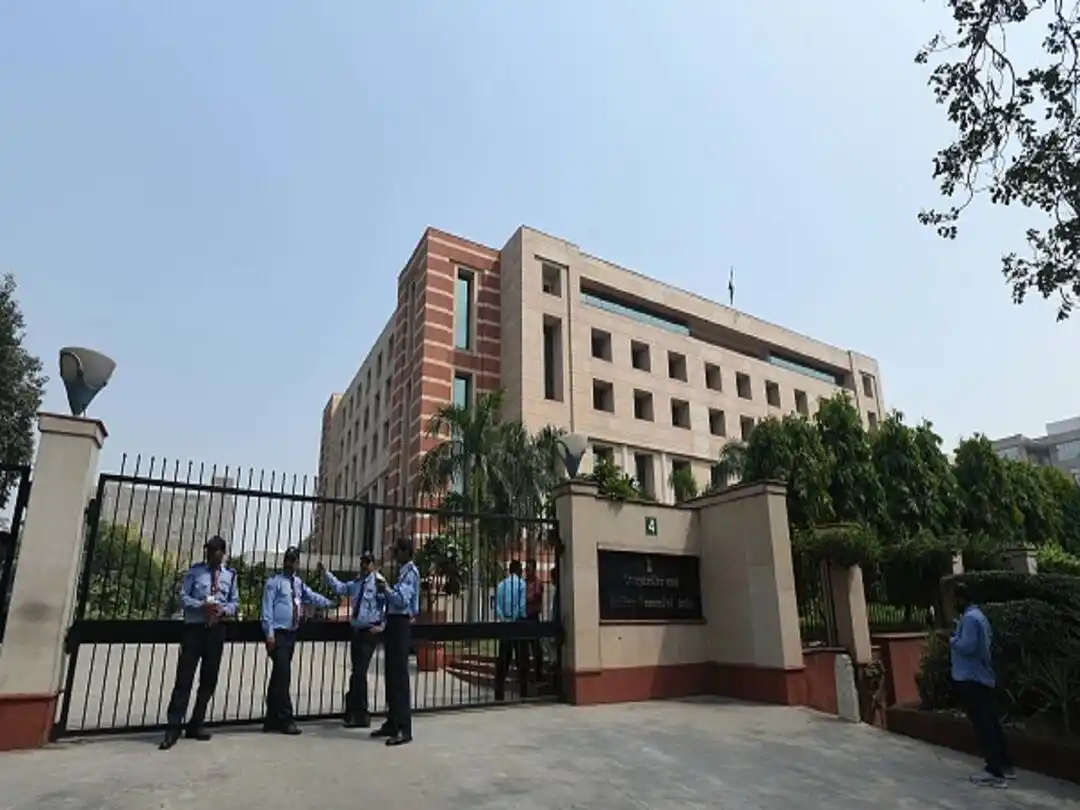
03 / Modernized Standards
Execution Challenge
The project presented major geotechnical and logistical complexities. Executing deep foundation piling immediately flanking fully operational, high-security government offices strictly prohibited aggressive percussion impact methods.
Logistically, the narrow right-of-way offered zero spatial allowance for onsite material staging or aggregate layout. Furthermore, the subsurface was saturated with unmapped legacy utility networks that required real-time diversion without triggering service blackouts.
Strategic Role
Mr. Avarrsekar directed the high-fidelity pre-bid positioning strategy, mapping the firm's specialized low-vibration substructural foundation and multi-disciplinary MEP capabilities to meet PWD’s strict technical scoring parameters.
Upon award, he established a centralized project governance office, instituting strict risk oversight matrices.
Acting as the primary executive interface across public works committees and regulatory bodies, he decoupled field workflows from administrative friction to maintain critical path velocity.
Actions Taken
Formulated an accelerated parallel workflow matrix separating foundation civil tracks from vertical structure completions.
Deployed advanced hydraulic rotary piling rigs to drill deep foundations with minimal noise and structural vibration.
Installed temporary bentonite-stabilized shoring walls to prevent lateral ground loss beneath adjacent active roadways.
Integrated centralized energy-efficient HVAC networks, automated fire suppression, and intelligent building management systems.
Managed synchronized nocturnal supply corridors to execute material deliveries without disrupting daytime administrative traffic.
Outcome
The successful commissioning and subsequent handover of the landmark complex successfully centralized vital public audit divisions, augmenting active personnel capacity by 25%. Integrating intelligent building management networks and energy-efficient climate arrays optimized long-term lifecycle utility and maintenance costs with zero downtime to active adjacent offices.
For industry executives, this turnaround demonstrates how aligning technical mastery with rigid procurement criteria ensures predictable, institutional-grade civic asset delivery.
Technical Data of Record
Scope of Work
Turnkey construction of the Comptroller and Auditor General (C&AG) Building complex, involving civil works, deep foundation piling, plumbing & sanitary networks, internal roads, site development, drainage arrays, advanced firefighting, fire alarms, electrical installation, centralized HVAC, and elevator deployment.
Key Specifications
Bentonite-stabilized substructural concrete piling; high-strength structural RCC framework; integrated Intelligent Building Management System (IBMS); centralized high-volume HVAC networks; energy-efficient institutional layouts.
Major Deliverables
Fully commissioned supreme administrative headquarters building, multi-tier utility integration corridors, completed site development landscaping, high-capacity drainage cells, and automated active life safety/fire suppression matrices.
Technical Complexities
Executing deep foundation piling immediately adjacent to active, high-security constitutional offices; navigating a tight rights-of-way footprint with zero onsite material layout acreage; managing and shifting unmapped legacy utility lines without service interruptions.
Safety/Quality Measures
Real-time geodetic facade deformation monitoring via precision electronic tiltmeters; heavy-duty physical containment and negative-pressure dust screening barriers; 100% third-party material traceability and core concrete testing verification logs.
Location | Client
Deen Dayal Upadhyaya Marg, New Delhi, India | Public Works Department (PWD), New Delhi
Discover the Full Strategy
Explore the detailed methodologies, execution frameworks, and deep-dive analytics in our comprehensive case study.
Request the Project Case Study
Popular Project