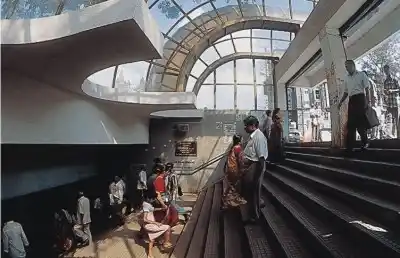
01 / Structural Reinforcement
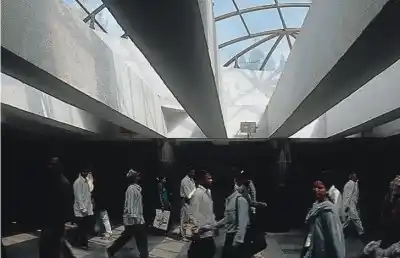
02 / Continuous Operations
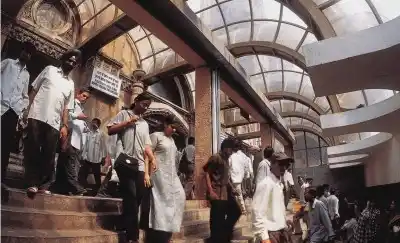
03 / Modernized Standards
Execution Challenge
Executing deep subterranean excavation through unstable urban soils adjacent to fragile heritage foundations presented massive structural risks.
Aggressive mechanical excavation was prohibited near historical monuments.
Logistically, the intersection lacked layout space and had to remain fully live during peak hours, forcing a complex cut-and-cover sequence restricted to narrow night windows.
Additionally, unmapped public utilities directly intersected the excavation path, demanding real-time structural shoring and service-diversion strategies.
Strategic Role
Mr Avarrsekar directed the high-fidelity pre-bid positioning strategy, aligning the firm’s technical methodologies with MCGM’s strict utility and heritage safety parameters to maximise tender success.
Upon acquiring the tender, he instituted an institutional project governance and risk oversight office. He served as the primary executive interface with municipal commissioners, traffic regulators, and heritage councils, separating field engineering from administrative hurdles and speeding up design validations to keep the critical path moving.
Actions Taken
Implemented a micro-phased cut-and-cover sequence using contiguous shoring walls to stabilise live traffic corridors.
Deployed low-vibration mechanical excavation to protect historical building foundations.
Engineered a structural steel suspension system to support live high-pressure utilities within the pit.
Integrated a lightweight, dome-shaped polycarbonate sheet roofing structure at entrances to optimise natural lighting.
Maintained synchronised nocturnal material supply lines to achieve zero daytime lane closures.
Outcome
The successful commissioning and transfer of the subway achieved complete grade separation, dramatically increasing traffic speeds and passenger safety. The project established a modern benchmark for public utility integration within a sensitive UNESCO heritage zone.
For infrastructure executives, this turnaround proves that mapping sophisticated technical execution directly to rigid municipal evaluation parameters minimises regulatory risks and secures high-fidelity competitive equity in high-value public procurement.
Technical Data of Record
Scope of Work
Turnkey design, subterranean excavation, structural RCC box construction, utility diversion, installation of dome-shaped polycarbonate sheet roofing systems, interior fit-outs, and subsequent asset transfer to MCGM.
Key Specifications
Monolithic RCC box structure; continuous sheet-pile shoring walls; custom dome-shaped polycarbonate sheet roofing; integrated crystalline waterproofing systems.
Major Deliverables
Fully commissioned pedestrian subway network, automated drainage sump infrastructure, active utility diversion corridors, and modernized entrance portals with polycarbonate light shields.
Technical Complexities
Deep subterranean civil execution adjacent to fragile UNESCO World Heritage foundations; managing and stabilizing old unmapped public utilities; maintaining heavy multi-directional traffic via compressed nocturnal cut-and-cover sequences.
Safety/Quality Measures
Real-time geodetic facade monitoring via precision tiltmeters; heavy-duty physical traffic containment barriers; 100% material traceability and non-destructive weld testing protocols.
Location | Client
Intersection outside Chhatrapati Shivaji Terminus (CSMT), Mumbai, India | Municipal Corporation of Greater Mumbai (MCGM)
Discover the Full Strategy
Explore the detailed methodologies, execution frameworks, and deep-dive analytics in our comprehensive case study.
Request the Project Case Study
Popular Project