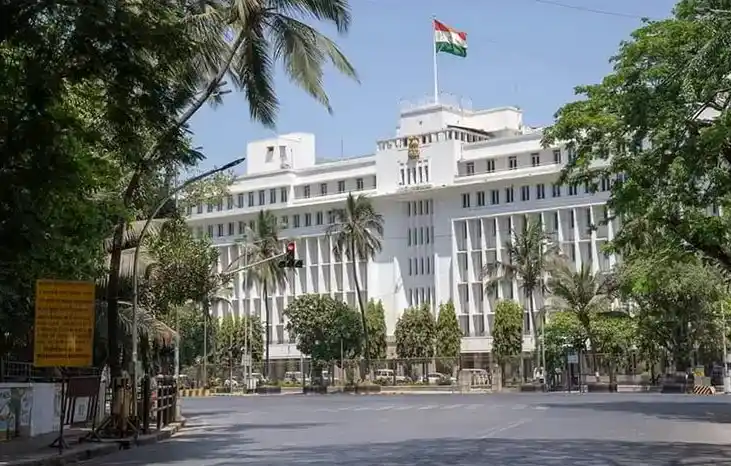
01 / Structural Reinforcement
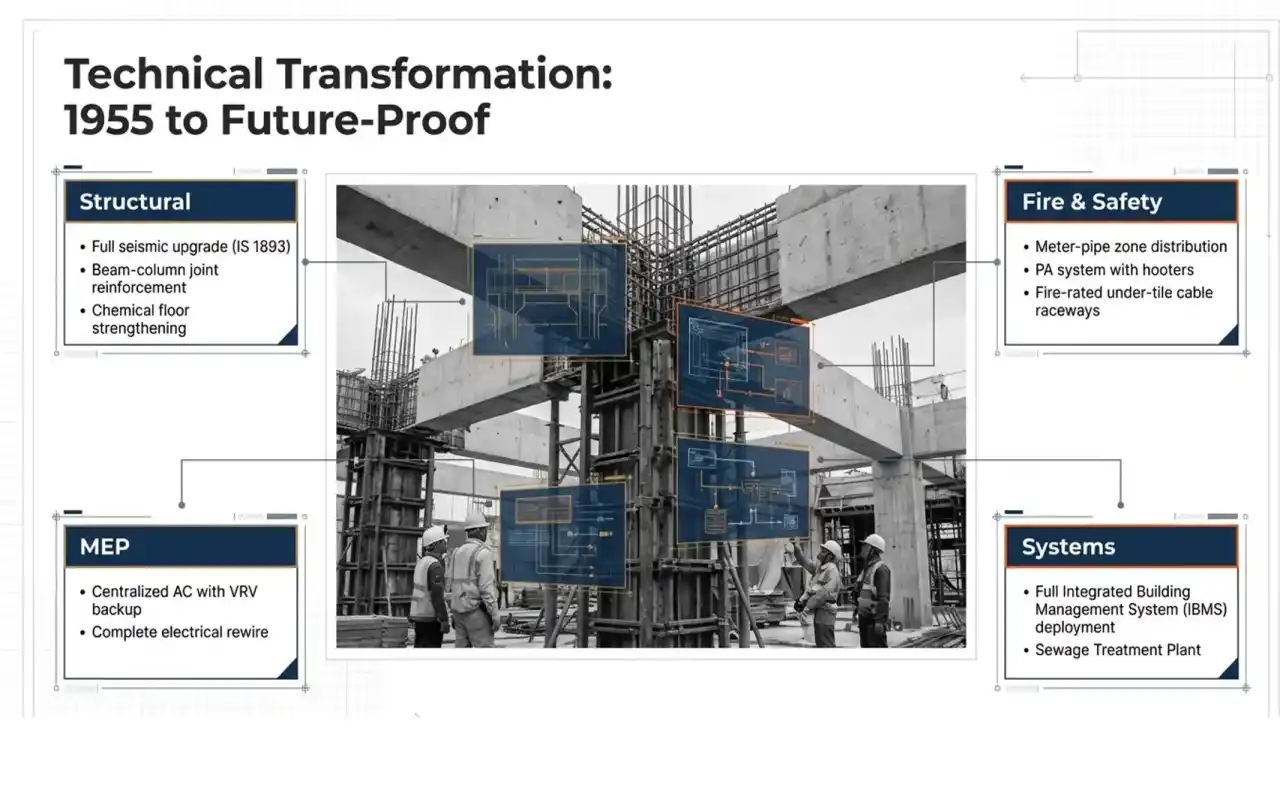
02 / Continuous Operations

03 / Modernized Standards
Execution Challenge
The project presented severe technical and operational constraints. Structural strengthening of fire-damaged reinforced concrete was required while the remaining floors stayed fully operational. Execution occurred within a congested urban footprint with strict high-security protocols and zero logistical leeway. Compressing a multi-disciplinary scope, encompassing civil, MEP, and high-end interiors, into a sub-twelve-month timeline demanded flawless coordination across public works departments, independent architects, and statutory bodies without disrupting daily governance.
Strategic Role
As executive lead, Mr Avarrsekar directed the critical bid strategy, aligning the firm’s technical methodology with the client's stringent fast-track evaluation criteria.
He instituted a robust project governance and risk oversight matrix to manage intense administrative accountability. His role centered on translating multi-departmental mandates into precise operational milestones, balancing engineering complexities with absolute transparency, and leading strategic resource positioning to ensure execution velocity matched the government’s non-negotiable delivery timeline.
Actions Taken
Engineered an accelerated, parallel scheduling framework for synchronized civil, MEP, and fit-out workflows.
Deployed advanced non-destructive testing and high-performance polymer-modified mortar for structural retrofitting.
Maintained a multi-tiered stakeholder communication matrix involving the PWD, chief architect, and independent consultants.
Established continuous supply chain monitoring to secure specialized materials within high-security zones.
Implemented rigorous, zero-accident health and safety protocols suited for active, high-occupancy public infrastructure.
Outcome
The fast-track intervention successfully restored structural stability and modernized three critical floors, delivering institutional-grade offices with upgraded life safety systems. The project validated the firm’s rapid mobilization capacity and execution precision under intense public observation.
For infrastructure leaders, this turnaround demonstrates how aligning sophisticated technical solutions with rigorous public evaluation criteria ensures predictable delivery, mitigates regulatory risks, and secures a definitive competitive advantage in major government tenders.
Technical Data of Record
Scope of Work
Structural rehabilitation, retrofitting, civil works, MEP installation (HVAC, fire-fighting, IBMS), and interior fit-out of the 4th, 5th, and 6th floors.
Key Specifications
1.25 Lakh Sq. Ft. built-up area; Carbon Fiber Reinforced Polymer (CFRP) wrapping; micro-concreting; Polymer-Modified Mortar; Intelligent Building Management System (IBMS)
Major Deliverables
Fully operational ministerial secretariats, modernized Chief Minister's executive suite, advanced disaster-resilient document storage, and centralized energy-efficient HVAC infrastructure.
Technical Complexities
Structural restoration of fire-damaged reinforced concrete without induced structural vibration; executing works in a live asset with fully functioning lower floors; constrained high-security urban footprint with nocturnal logistics only.
Safety/Quality Measures
Zero-incident health & safety mandate; multi-layered physical containment and negative-pressure dust screening; real-time structural deflection instrumentation; 100% third-party quality certification for all civil and MEP materials.
Location | Client
Nariman Point, Mumbai, Maharashtra, India | Public Works Department (PWD), Government of Maharashtra
Discover the Full Strategy
Explore the detailed methodologies, execution frameworks, and deep-dive analytics in our comprehensive case study.
Request the Project Case Study
Popular Project