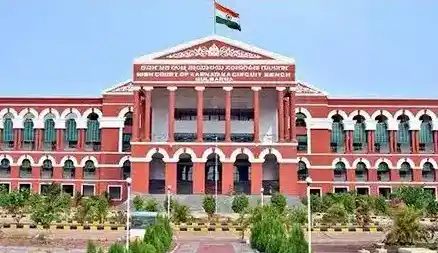
01 / Structural Reinforcement
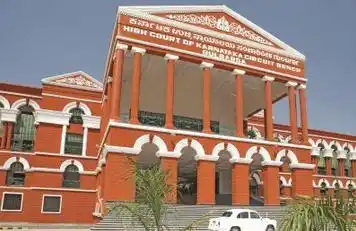
02 / Continuous Operations
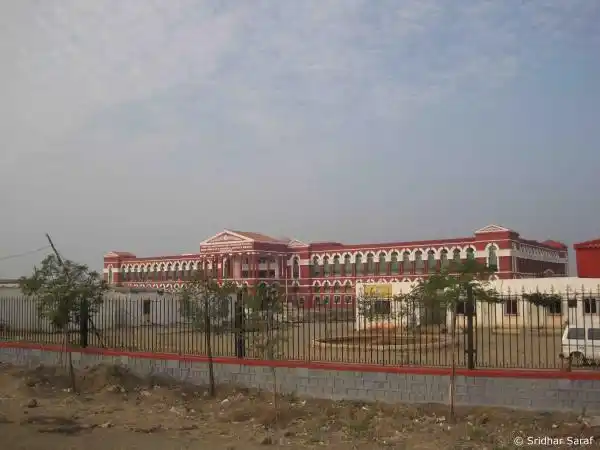
03 / Modernized Standards
Execution Challenge
The project required integrating multidisciplinary civil, structural, and electromechanical systems within a highly secure institutional footprint. Substructural foundation piling encountered complex geotechnical variations requiring precise rock-socketing validation without structural shifts.
To coordinate parallel civil, internal road, and heavy HVAC installations within a restricted public timeline, we implemented strict resource scheduling, tight variance control, and multi-tiered stakeholder management to avoid execution overruns or quality compromises.
Strategic Role
Mr Avarrsekar directed the pre-bid positioning strategy, mapping the firm’s complex civil and institutional engineering capabilities to match PWD's technical tender evaluation matrices.
Upon the project award, he instituted a structured governance and risk oversight framework. Serving as the primary strategic interface between corporate executives and PWD engineers, he insulated execution workflows from external administrative pressures, fast-tracking design approvals to align resource deployment with the critical path.
Actions Taken
Formulated an accelerated parallel workflow matrix separating substructural piling from superstructure civil tracks.
Deployed rotary pile-boring rigs for precise foundation anchoring across variable soil strata.
Integrated high-efficiency HVAC networks, automated fire alarms, and active firefighting infrastructure.
Coordinated synchronised material delivery corridors to streamline site development and internal road layouts.
Instituted continuous quality assurance and geodetic instrumentation arrays tracking structural alignments.
Outcome
The successful commissioning of the High Court Circuit Bench Building delivered an institutional-grade administrative facility that permanently optimised for regional judicial operations.
Executed within stipulated technical parameters, the asset validated 'how aligning specialised engineering mastery with public procurement criteria secures high-fidelity project handovers'.
For infrastructure executives, this turnaround illustrates how a risk-containment strategy eliminates regulatory friction and strengthens long-term public contract equity.
Technical Data of Record
Scope of Work
Turnkey engineering, construction, procurement, installation, and commissioning of the High Court Circuit Bench Building, comprising comprehensive civil execution, piling foundations, plumbing and sanitary works, internal road infrastructure, site development landscaping, stormwater drains, firefighting, fire alarm automation, internal/external electrical distribution, centralized HVAC, elevator installation, and associated electrical/mechanical works.
Key Specifications
Deep end-bearing structural foundation concrete piles; monolithic reinforced concrete frame box blocks; low-vibration subsurface rock-socketing; SCADA-ready centralized HVAC infrastructure; integrated fire protection grids.
Major Deliverables
Fully commissioned judicial court building complex, integrated interior administrative zones, completed external arterial road networks, structural site landscaping blocks, active high-voltage electrical arrays, and high-speed vertical transit elevators.
Technical Complexities
Executing deep foundation piling over variable soil strata ranging from unconsolidated topsoils to dense basaltic rock; managing a multi-disciplinary electro-mechanical scope under compressed timelines; enforcing absolute perimeter security parameters within a tight public footprint.
Safety/Quality Measures
Continuous geodetic instrumentation grid facies deformation monitoring; comprehensive edge-barricading and overhead safety netting mandates; 100% third-party material traceability and raw concrete core testing validation logs.
Location | Client
Gulbarga (Kalaburagi), Karnataka, India | Public Works Department (PWD), Gulbarga, Government of Karnataka
Discover the Full Strategy
Explore the detailed methodologies, execution frameworks, and deep-dive analytics in our comprehensive case study.
Request the Project Case Study
Popular Project